

Listing Courtesy of:  CincyMLS / Listed By: Julia Packer-Wesselkamper, Coldwell Banker Realty; Kelly Schneider, Central Regional
 CincyMLS / Listed By: Julia Packer-Wesselkamper, Coldwell Banker Realty; Kelly Schneider, Central Regional
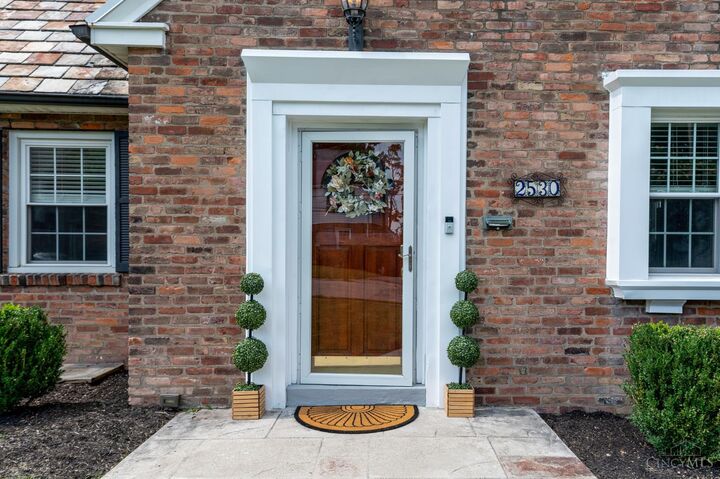
 2530 Moundview Drive Norwood, OH 45212
Active (1 Days)
$484,900 (USD)
OPEN HOUSE TIMES
-
OPENSat, Jul 1111:00 am - 12 noon
Description
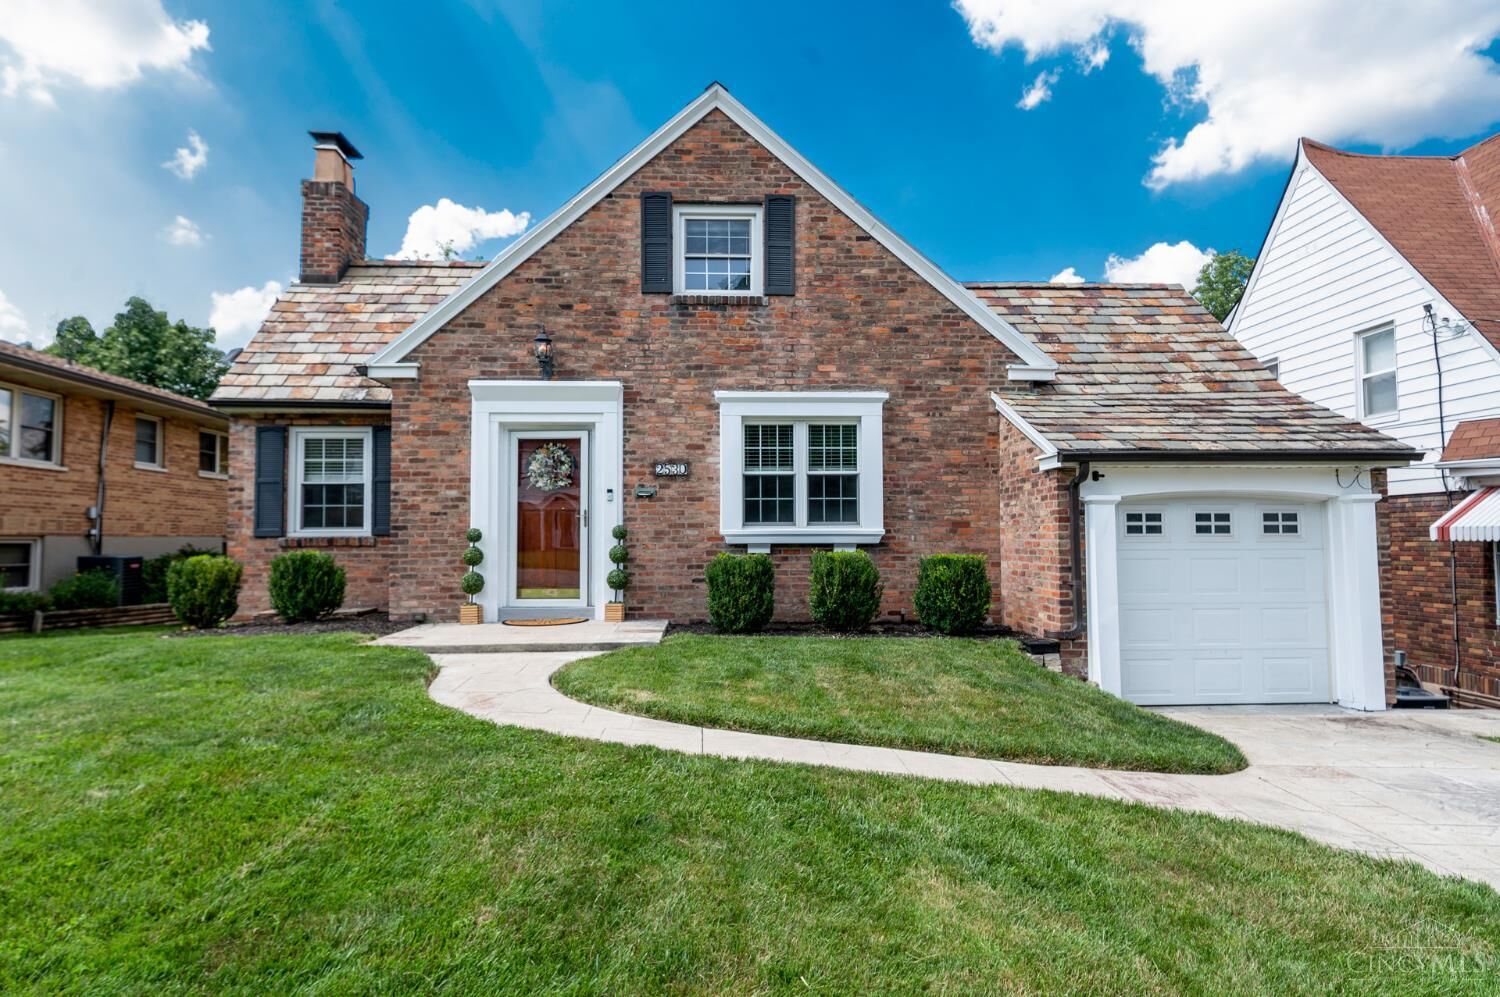
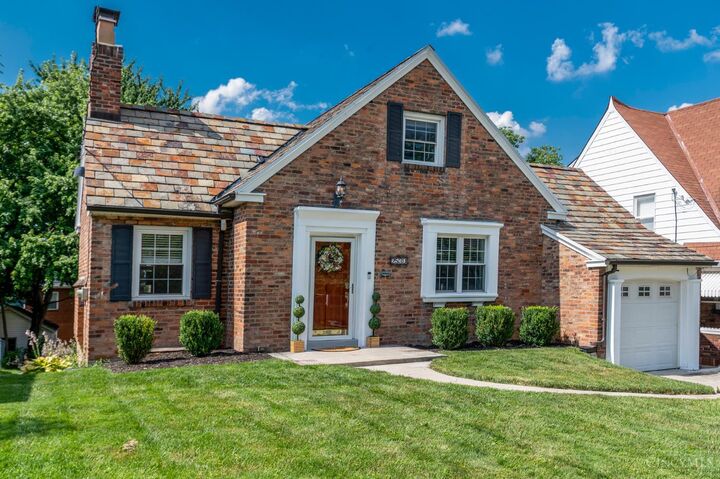
Welcome to 2530 Moundview Dr!Beautifully renovated 3BR/2BA brick Cape Cod in the highly desirable Indian Mound neighborhood of Norwood, featuringover $120k+ inthoughtful renovations. Stunning custom chef's kitchen featuring stainless steel appliances, GE gas range, large eat-in island & open concept layout to the bright living room with a wood-burning fireplace. Brand-new bamboo flooring throughout the first floor. Gorgeous first-floor primary suite with a spacious walk-in closet & luxurious en-suite bath featuring a double vanity & oversized walk-in shower. Fresh paint & new carpet throughout the upstairs bedrooms. Partially finished walkout lower level offers additional living space & storage. Slate roof, vinyl replacement windows, newer A/C & water heater (approx. 2 years old), plus a charming side patio perfect for relaxing or entertaining. Conveniently located just minutes from downtown, Factory 52, Rookwood, UC & Xavier!
MLS #:
1885764
1885764
Lot Size
6,055 SQFT
6,055 SQFT
Type
Single-Family Home
Single-Family Home
Year Built
1936
1936
Style
Cape Cod
Cape Cod
School District
Norwood City Sd
Norwood City Sd
County
Hamilton County
Hamilton County
Listed By
Julia Packer-Wesselkamper, Coldwell Banker Realty
Kelly Schneider, Coldwell Banker Realty
Kelly Schneider, Coldwell Banker Realty
Source
CincyMLS
Last checked Jul 9 2026 at 5:29 AM GMT+0000
CincyMLS
Last checked Jul 9 2026 at 5:29 AM GMT+0000
Bathroom Details
Kitchen
- Gourmet
- Wood Cabinets
- Island
- Eat-In
- Quartz Counters
- Cork/Bamboo Floor
Property Features
- Fireplace: Wood
- Foundation: Poured
Heating and Cooling
- Forced Air
- Gas
- Central Air
Basement Information
- Walkout
- Part Finished
- Concrete Floor
Exterior Features
- Patio
- Roof: Slate
Utility Information
- Sewer: Public Sewer
- Fuel: Gas
Parking
- Driveway
- On Street
Stories
- Oneandonehalf
Living Area
- 2,072 sqft
Location
Disclaimer: Data last updated: 7/8/26 22:29
