

Listing Courtesy of:  CincyMLS / Listed By: Trisha Sunderhaus, Coldwell Banker Realty
 CincyMLS / Listed By: Trisha Sunderhaus, Coldwell Banker Realty
 1038 Wood Duck Court Hamilton Twp, OH 45039
Coming Soon (2 Days)
$449,900 (USD)
OPEN HOUSE TIMES
-
OPENSat, Jul 1111:00 am - 12:30 pm
Description
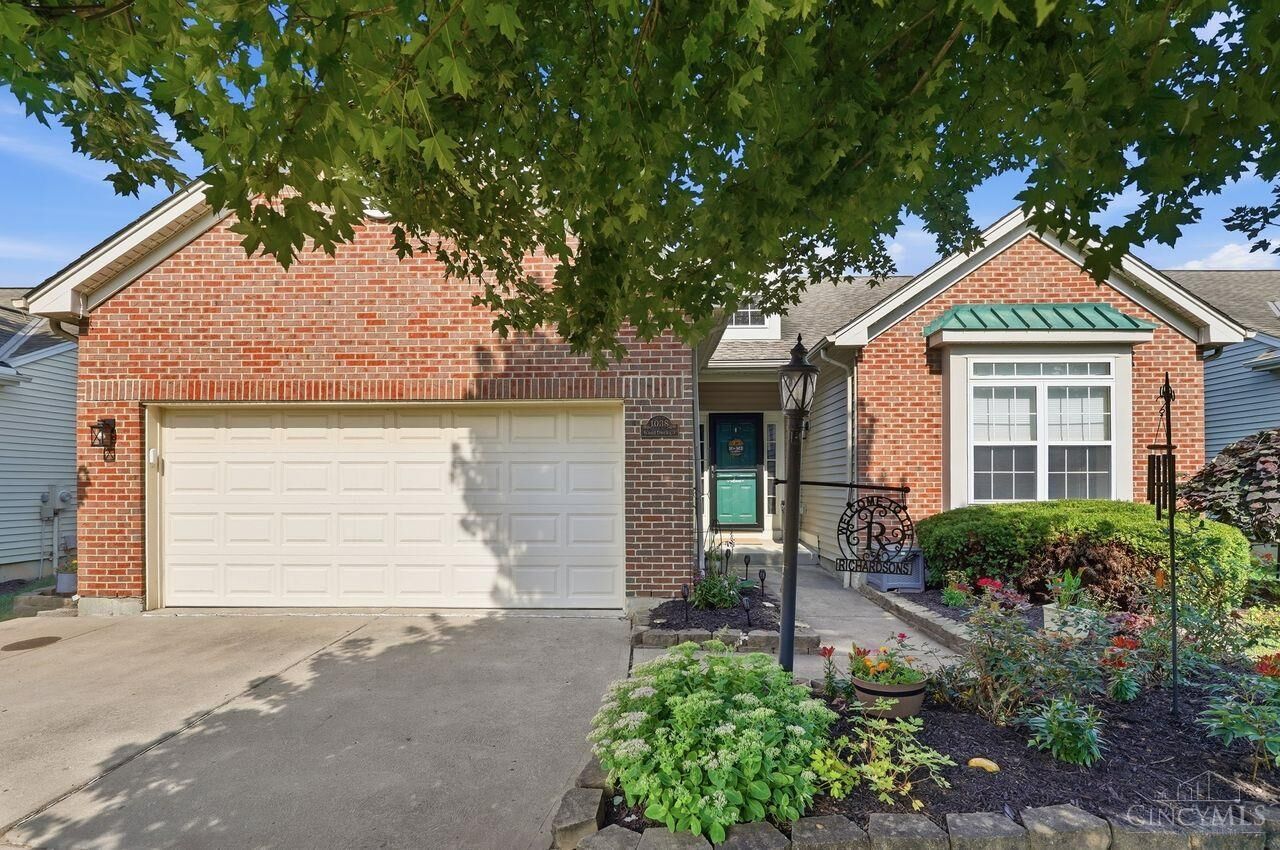
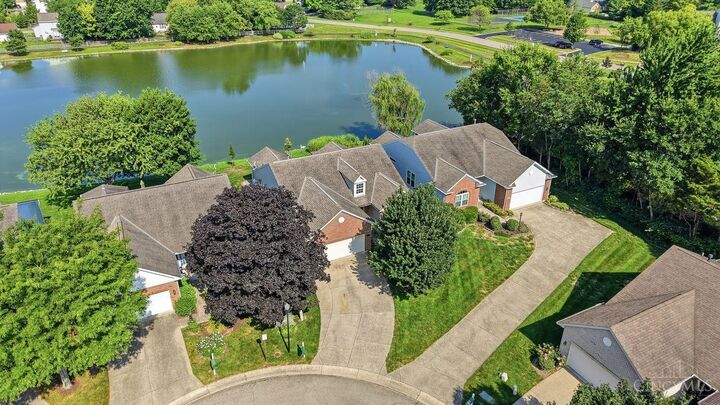
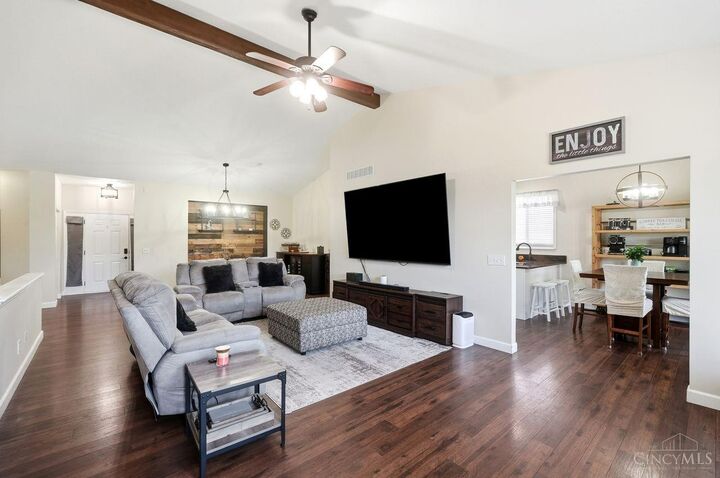
Welcome to Resort Style living on the Lake in this fantastic Ranch Patio home featuring a bright open flr plan, great rm with cathedral ceilings accented w/ a beam, gas fireplace surrounded by windows w/ views of the water. Gourmet kit boasts 42 soft-close cabinets, granite counters, stainless steel appliances, coffee bar & Pantry, Relax in the 3 season rm, or enjoy the outdoors under your gazebo. Spacious Primary suite w/ tray ceiling, updated ensuite bathroom & custom walk-in closet. 2 more bedrooms and full bath on 1st fl, 3rd bedroom used as study. Lower level is entertainer's dream w/ 120 movie screen, 7 lux theater seats, convertible pool/ping pong/dining table, Jack & Jill bath, and abundant storage plus 2 additional flex rooms.3172 SF of Low-maintenance Living at its best!
MLS #:
1885826
1885826
Lot Size
6,360 SQFT
6,360 SQFT
Type
Single-Family Home
Single-Family Home
Year Built
1998
1998
Style
Ranch
Ranch
Views
Lake/Pond
Lake/Pond
School District
Little Miami Local S
Little Miami Local S
County
Warren County
Warren County
Listed By
Trisha Sunderhaus, Coldwell Banker Realty
Source
CincyMLS
Last checked Jul 9 2026 at 7:15 AM GMT+0000
CincyMLS
Last checked Jul 9 2026 at 7:15 AM GMT+0000
Bathroom Details
Interior Features
- Multi Panel Doors
- 9ft + Ceiling
- Cathedral Ceiling
- French Doors
- Beam Ceiling
Kitchen
- Vinyl Floor
- Wood Cabinets
- Pantry
- Walkout
- Planning Desk
- Counter Bar
- Marble/Granite/Slate
- Eat-In
- Window Treatment
Subdivision
- Village On The Green
Property Features
- Level
- Sloped
- Fireplace: Gas
- Foundation: Poured
Heating and Cooling
- Forced Air
- Gas
- Program Thermostat
- Central Air
- Ceiling Fans
Basement Information
- Finished
- Ww Carpet
Homeowners Association Information
- Dues: $95/Monthly
Exterior Features
- Covered Deck/Patio
- Patio
- Cul De Sac
- Yard Lights
- Roof: Shingle
Utility Information
- Sewer: Public Sewer
- Fuel: Gas
Parking
- Driveway
Stories
- One
Living Area
- 3,172 sqft
Location
Disclaimer: Data last updated: 7/9/26 00:15
